Roofing for new builds, ADUs and additions in Los Angeles
New roofs go on fast once framing is ready, and the details decide whether the building passes inspection and stays dry. We work from the plans, coordinate with your builder, and tie new roofs into old ones cleanly.
- Answered 24/7
- Built to plan
- Clean tie-ins
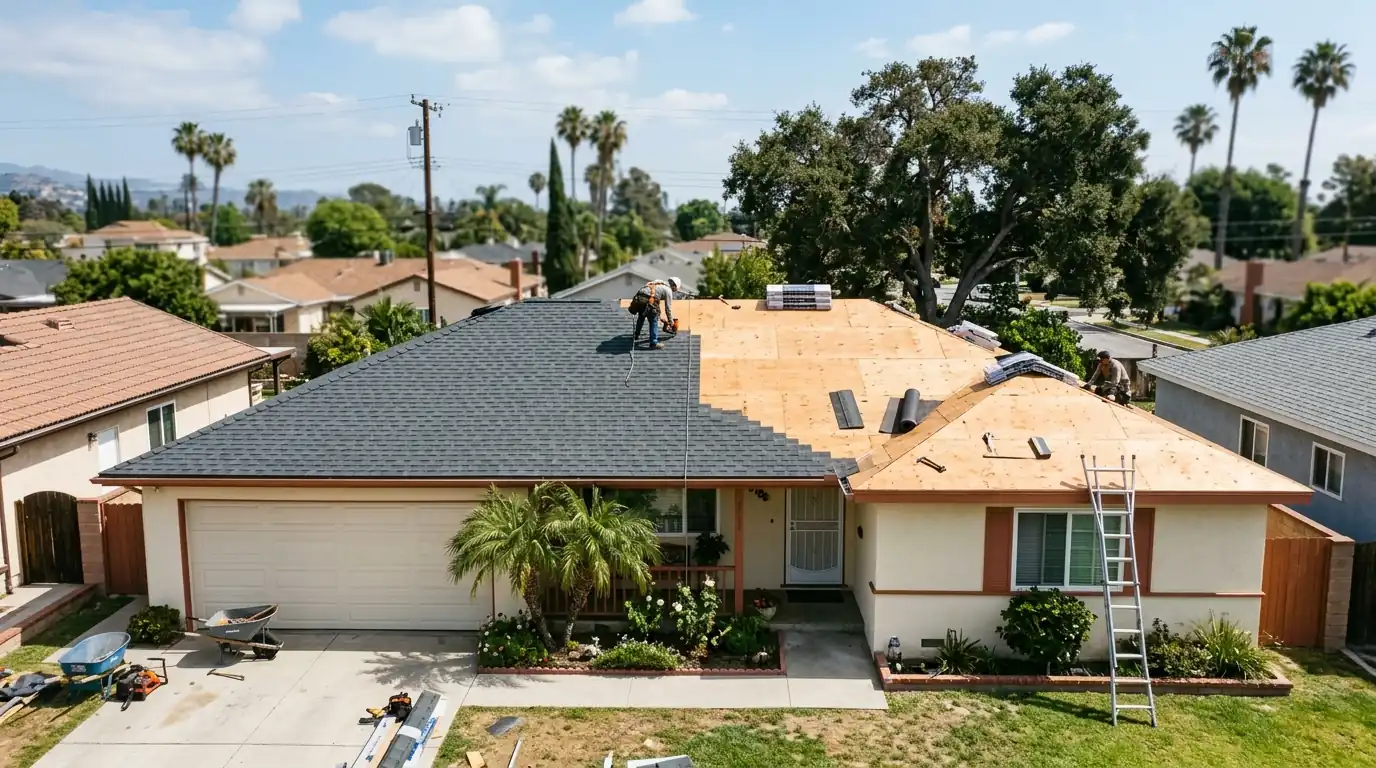
New construction roofing in Los Angeles covers ADUs, garage conversions, room additions and custom homes, roofed from the sheathing up to plan and code. We coordinate the schedule with the builder, pass the roof inspections, and tie additions into the existing roof so the joint between old and new doesn't leak.
Updated September 2026
The roof has to match the plans, the code and the old house
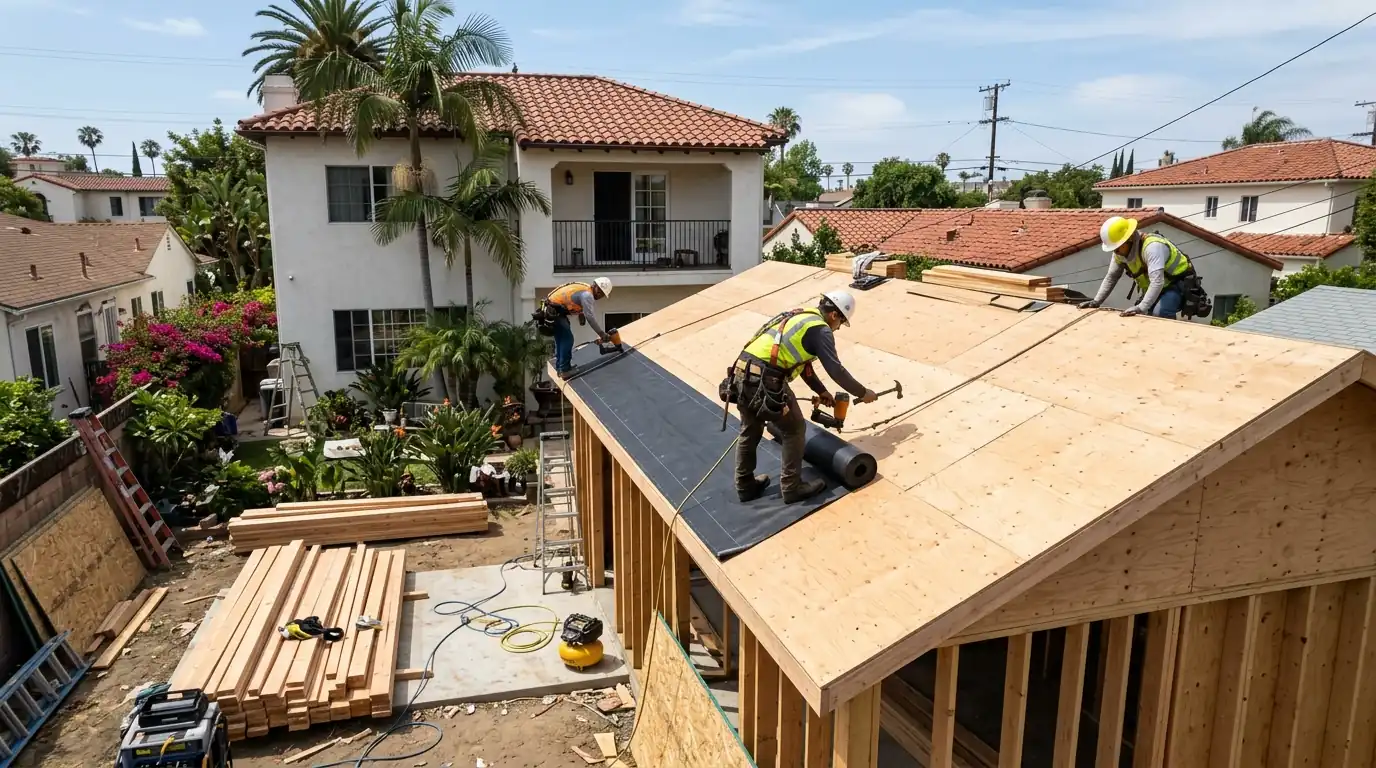
On new work the roof depends on everything before it: framing, sheathing, fascia, and the window and wall trades that meet the roof edge. We review the plans for the specified covering, fire rating and cool-roof requirement, walk the framing before loading it, and flag issues while they are cheap to fix.
Additions fail most often at the joint between old and new. We open the existing roof far enough to weave underlayment and flashing properly, match the covering, and bring the whole roof up to code when the addition pushes it over the threshold. For the rest of the house, see roof replacement.
What new construction roofing costs depends on
New roofs are priced from the plans. For reference, published LA ranges put shingle at $7-$12 per sq ft installed and tile at $15-$25 per sq ft.
- Specified covering
Shingle, tile, metal and flat systems price differently.
- Roof complexity
Pitches, valleys, dormers and flat sections add labor.
- Tie-in length
Joining an existing roof takes careful cutting and flashing.
- Fire and cool-roof specs
Class A assemblies and rated products cost more.
- Schedule
Rush starts or split trips add mobilization.
ADUs, additions and custom homes
ADU and garage conversion roofs
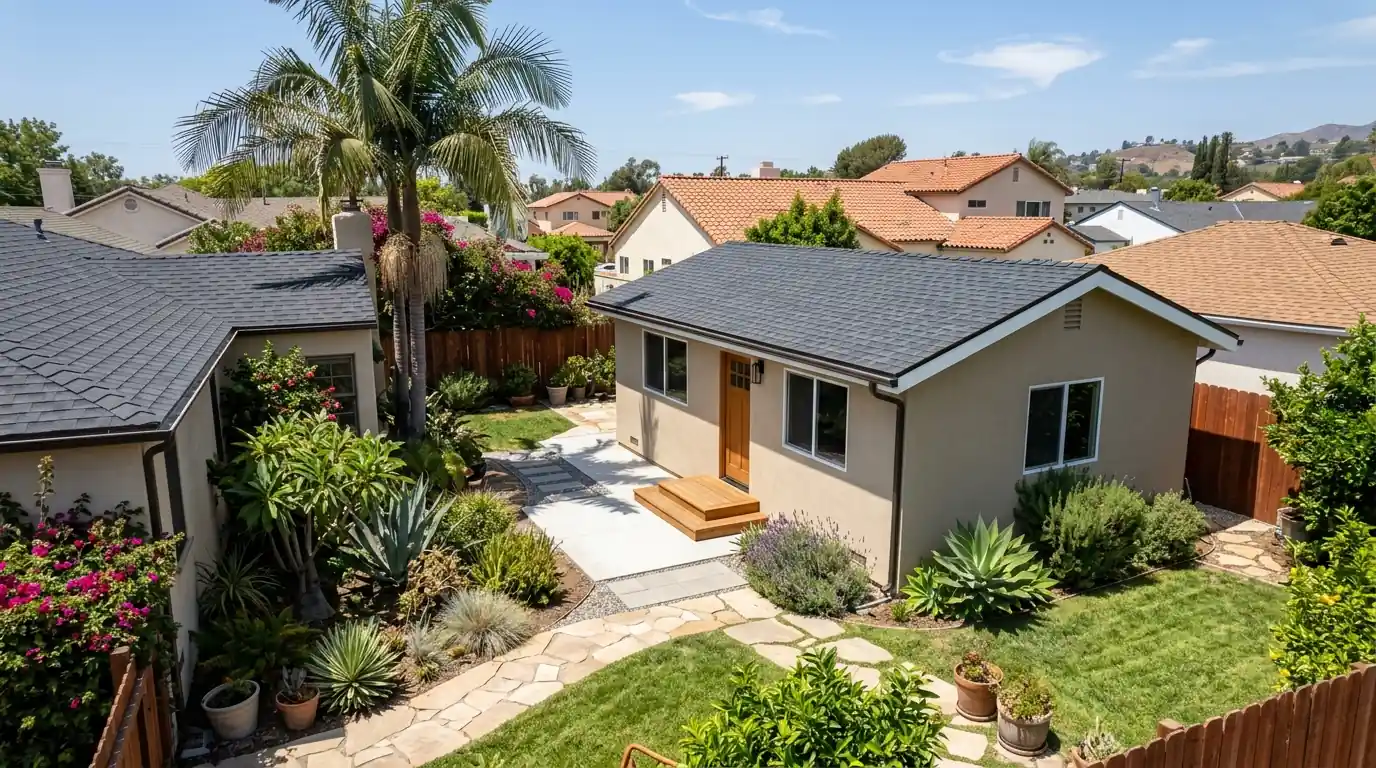
Backyard ADUs and converted garages need a roof that matches or complements the main house and meets cool-roof and fire rules. Garage conversions often start with an old low-slope roof and rafters that need upgrades. We work from the plans to the specified covering and ventilation. Small roofs on ADUs are often low-slope or shed style, so we confirm the slope on the plans matches the covering specified, since a shingle spec on too flat a pitch will leak.
Room addition tie-ins
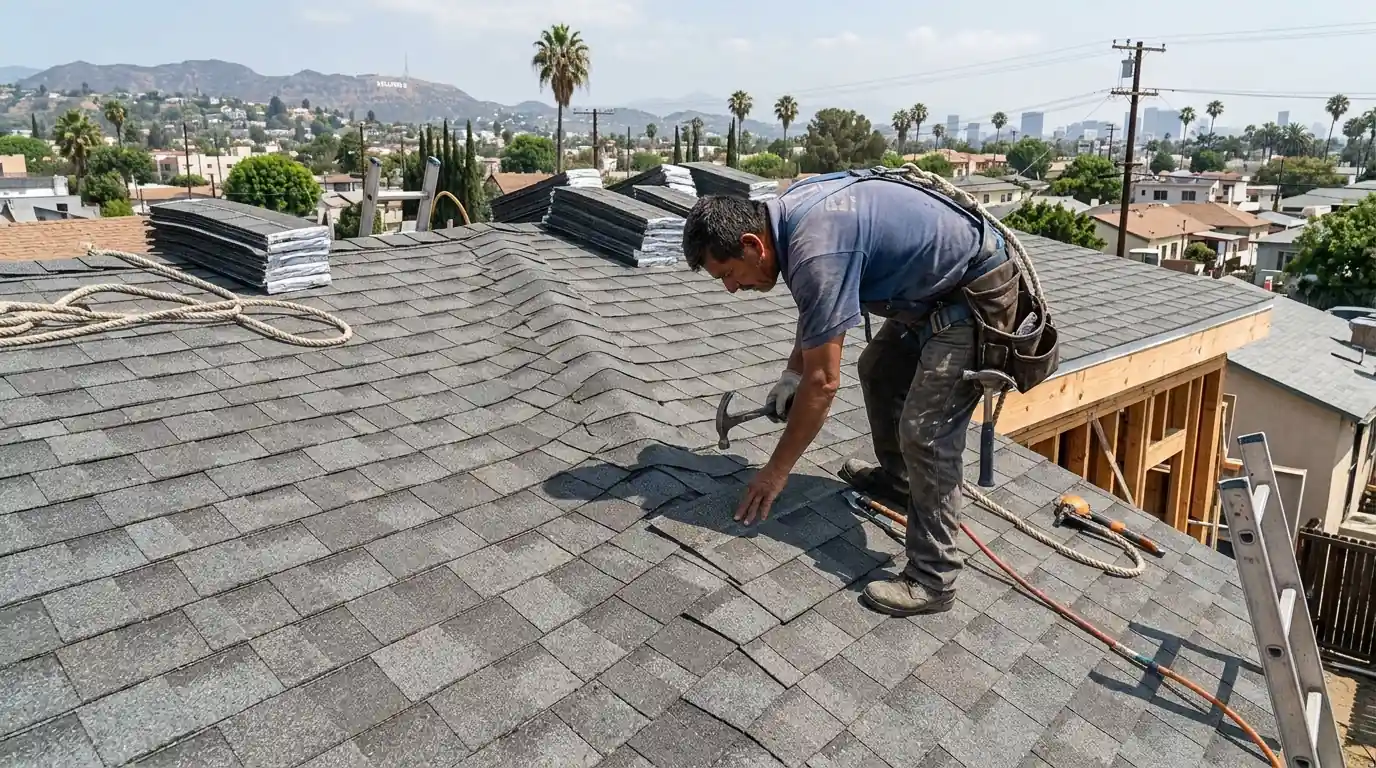
Where a new roof meets an old one, water finds any shortcut. We cut back the existing covering, weave new underlayment under old, install step and counterflashing where walls meet, and match the tile or shingle so the tie-in disappears. Valleys between old and new get full-width membrane. Where the addition roof sits lower than the main roof, we also plan how water from the upper roof lands on the new one, since that spot takes more water than any other on the building.
Custom home roofing
Custom homes bring complex roofs: several pitches, flat sections, metal accents and skylights. We price from the plans, sequence with the framer and window installer, and install every system to the manufacturer's specifications so the warranties hold. Complex roofs usually mix materials, so we detail every transition on the plans first: where metal meets tile, where a flat deck meets a pitched roof, and where skylights sit near valleys. Those are the places new roofs leak if nobody plans them.
Brands we install and service
What our new construction roofing includes
Builders get the same checklist on every job.
- Plan review for covering, fire class and cool-roof rating
- Framing and sheathing walk before materials go up
- Underlayment, drip edge and flashing to specification
- Tie-ins woven into existing roofs on additions
- Ventilation sized to the new attic space
- Coordination with framers, window and stucco trades
- Inspection scheduling and product records
Los Angeles requires roof coverings with fire, wind and cool-roof reflectivity ratings, and the roofing permit is normally pulled by the contractor. On additions, the rule to watch is the 50% threshold: when more than half of a roof is replaced within a year, the whole roof must be brought to the approved covering class, a full Class A assembly inside a very high fire hazard zone. We flag it at plan review.
How long a new roof takes
An ADU or garage roof usually takes a few days once the sheathing is inspected. Additions add time for the tie-in, and custom homes run on the builder's schedule.
Material lead times, especially for tile and custom metal, set the start date more than the install does.
How a new construction roof runs
Plan review
Covering, fire class, cool-roof and ventilation confirmed.
Framing walk
Sheathing and edges checked before materials are loaded.
Dry-in
Underlayment and flashing go on as soon as the deck is ready.
Covering and tie-ins
Roof installed and joined cleanly to any existing roof.
Inspection
Inspections booked and records handed to the builder.
New construction roofing questions
Straight answers to what people ask us most about this job.
Other ways to reach usYes, with homeowners or their general contractor, whoever is running the project.
Usually. We match shingle colors and tile profiles, or use a complementary material the plans allow.
Shortcuts at the joint: new roofing lapped over old without weaving the underlayment and flashing.
Many do under Title 24. We confirm from the plans and the product rating.
Yes, with a proper membrane; see torch down roofing or single-ply.
It depends on how the project is permitted. On roof-only scopes we pull it; otherwise we work under the builder's permit.
As soon as framing dates are set, especially for tile or custom metal lead times.
Other roof replacement & installation jobs we handle
Historic eave and cornice repair
Historic Home Roofing.
Flat profile concrete tile
Concrete Tile Roofing.
Batten and bird stop replacement
Tile Roof Underlayment Replacement.
Clay tile roof replacement
Clay Tile Roofing.
Sheathing over skip decking
Wood Shake Roof Conversion.